
Call us: +254723364999/ 0723255362
Phase 1: Foundation & Groundwork
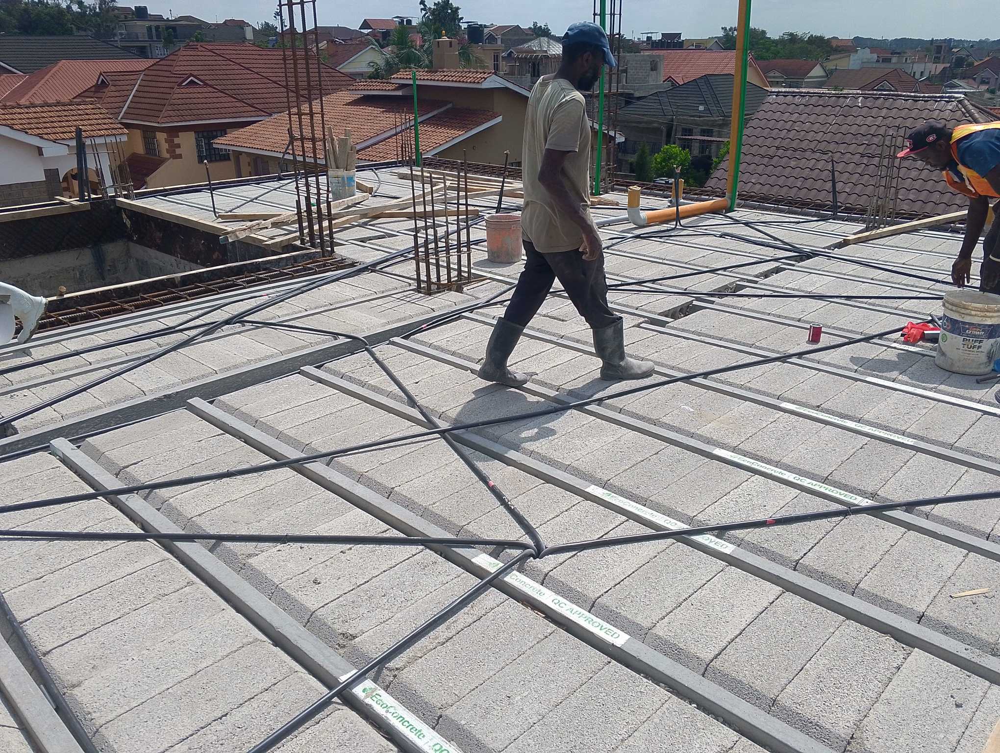
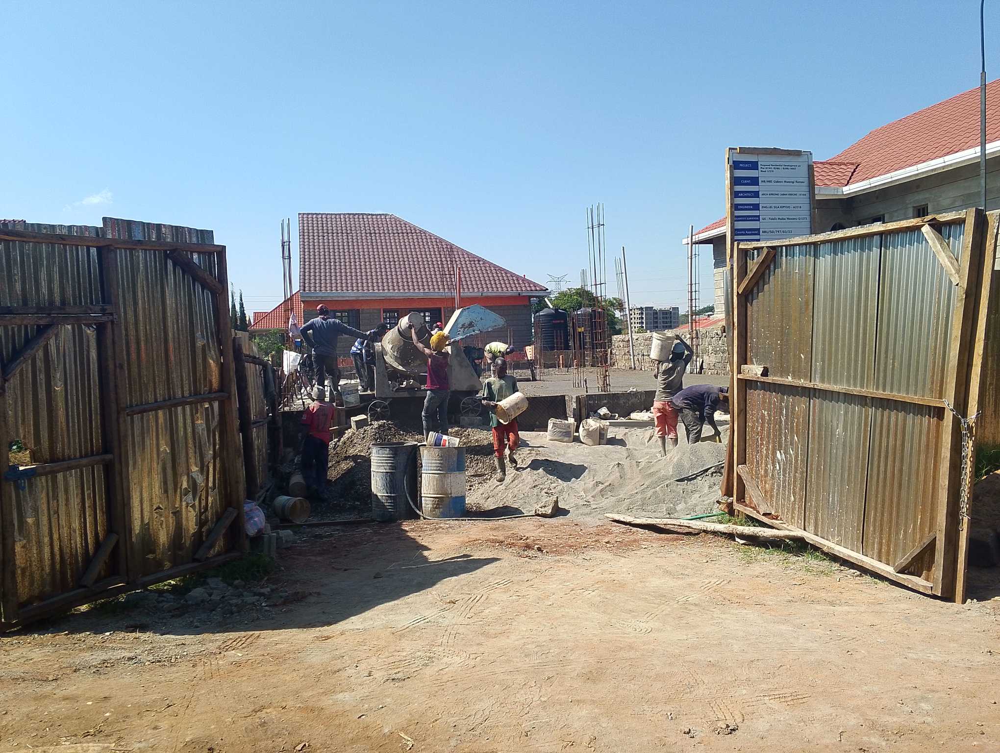
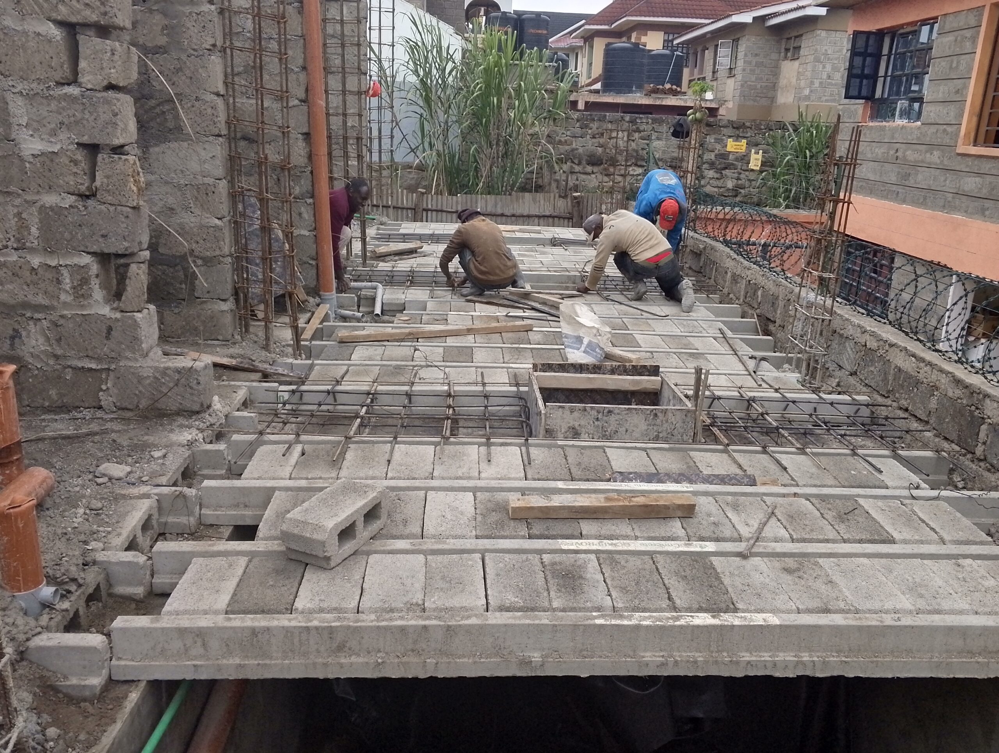
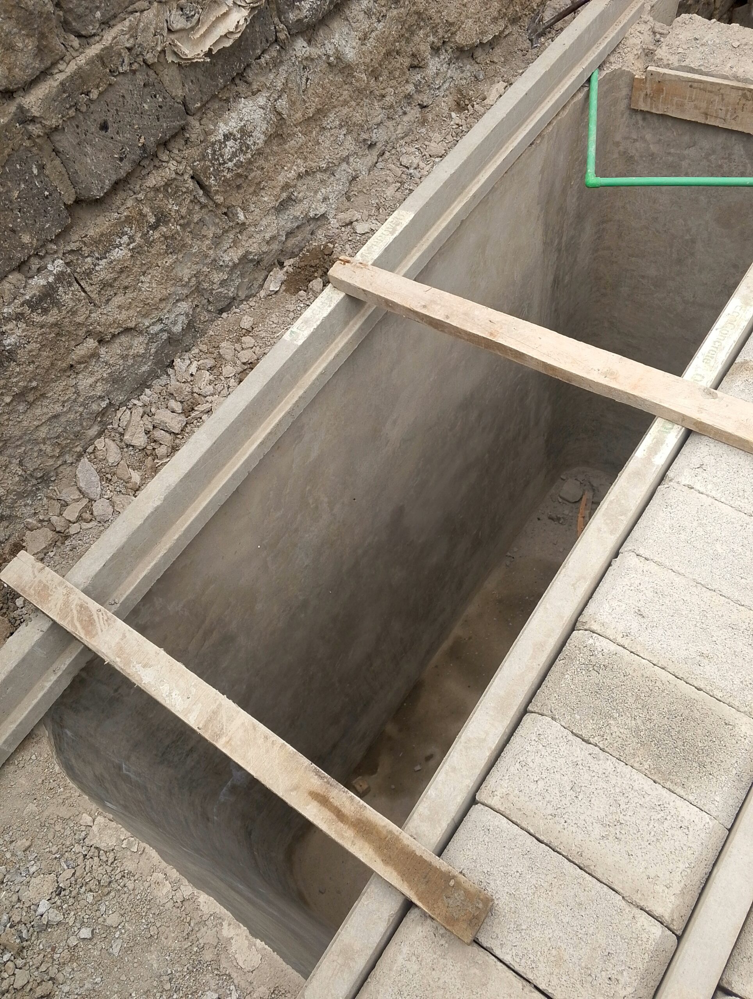
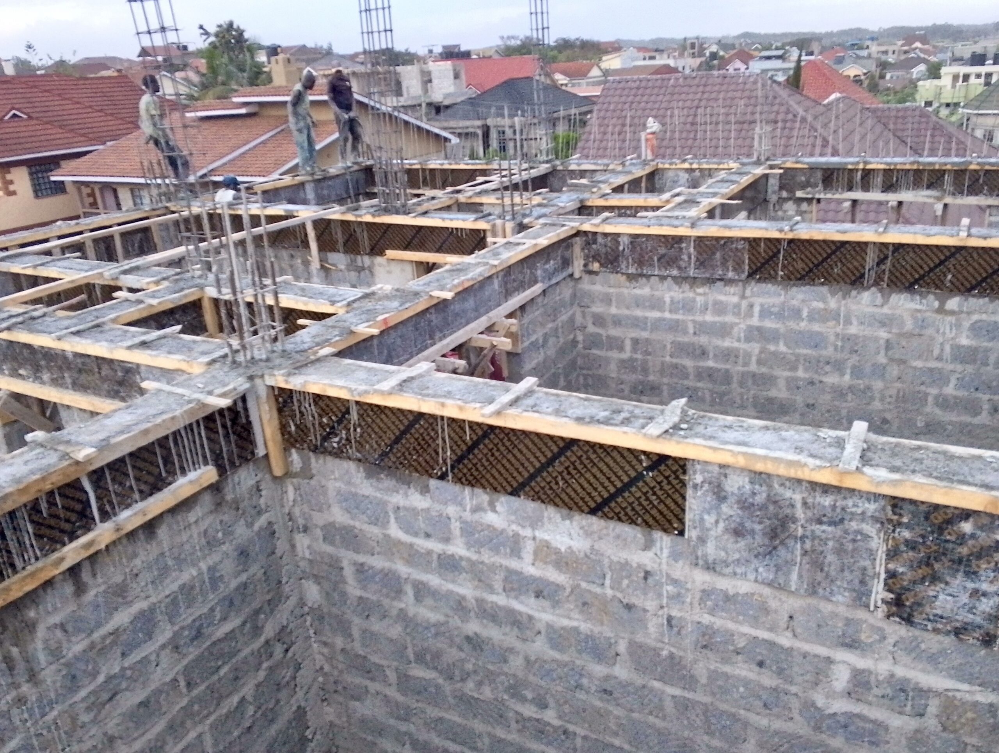
The Rock-Solid Start: In Membley, we were fortunate to hit bedrock at just 2ft. Instead of the typical (and costly) backfilling required for black cotton soil, we engineered a suspended floor system. We opted for reinforced concrete columns anchored directly into the stone, which allowed us to create a natural moisture barrier and integrate a massive 15,000L water tank into the natural slope without extra excavation costs.
Phase 2: Structural Skeleton (Beam & Block)
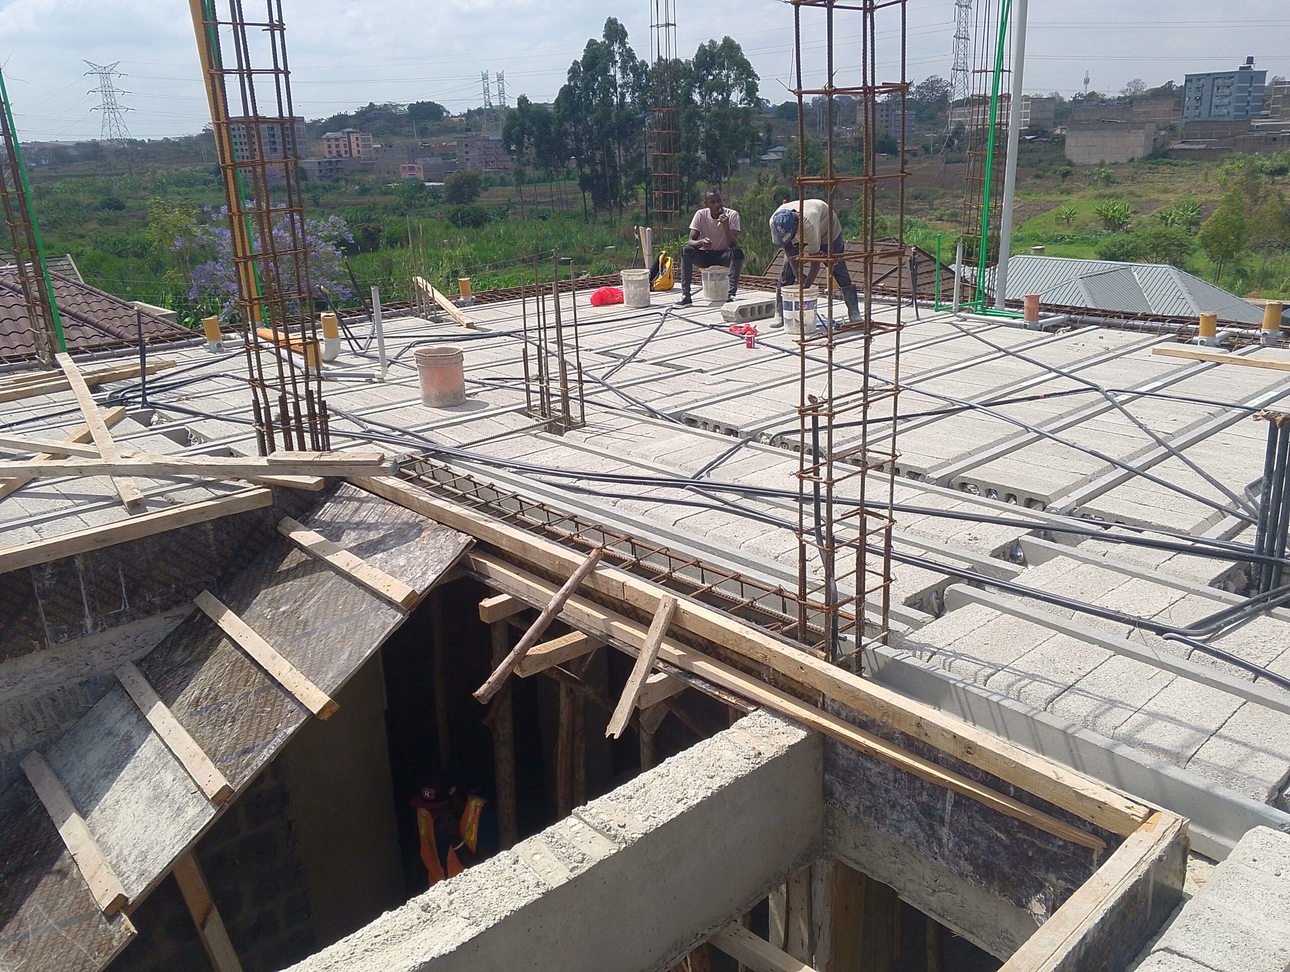
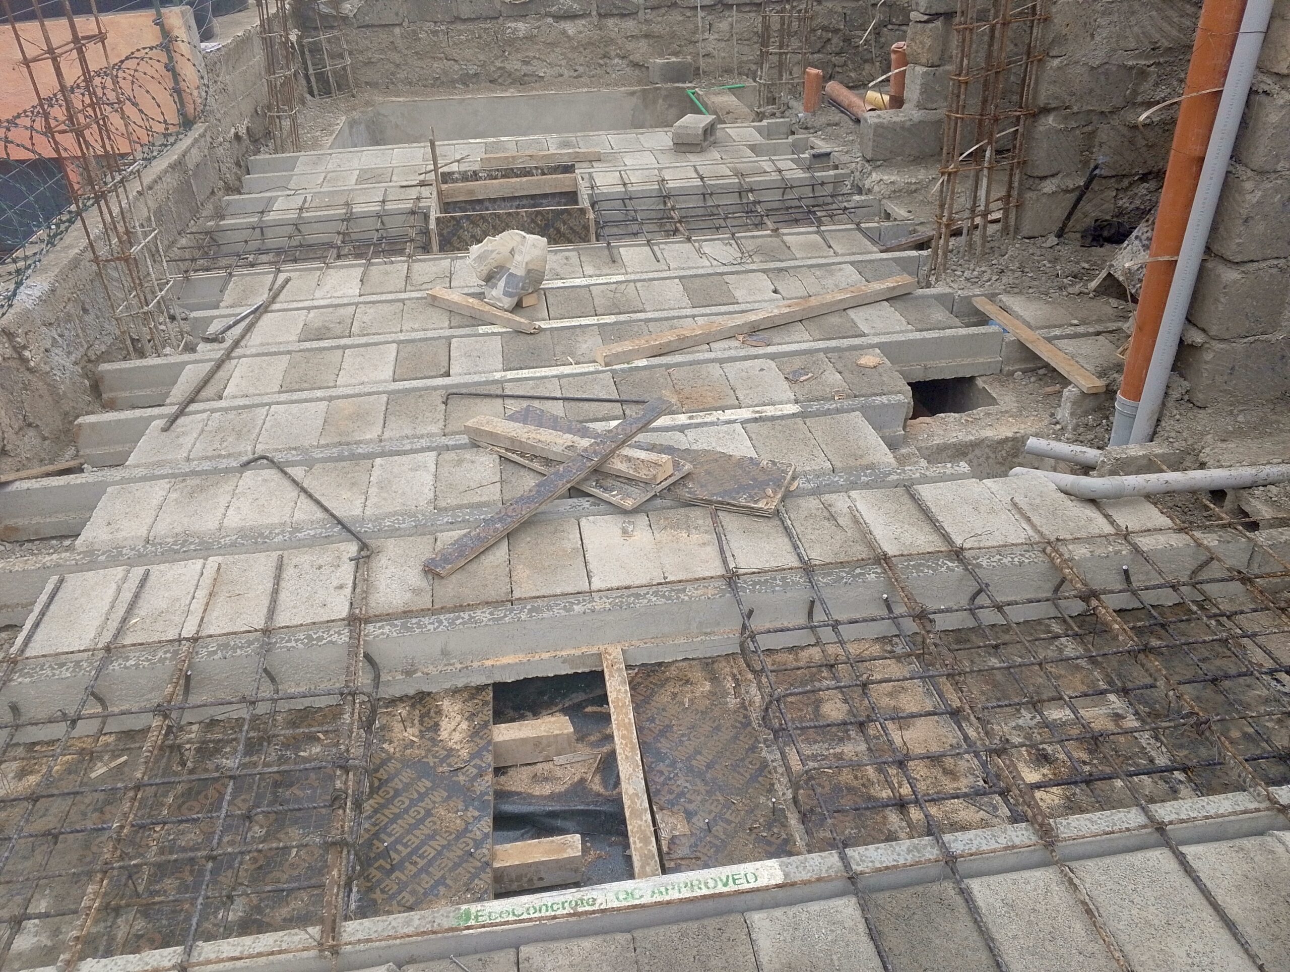
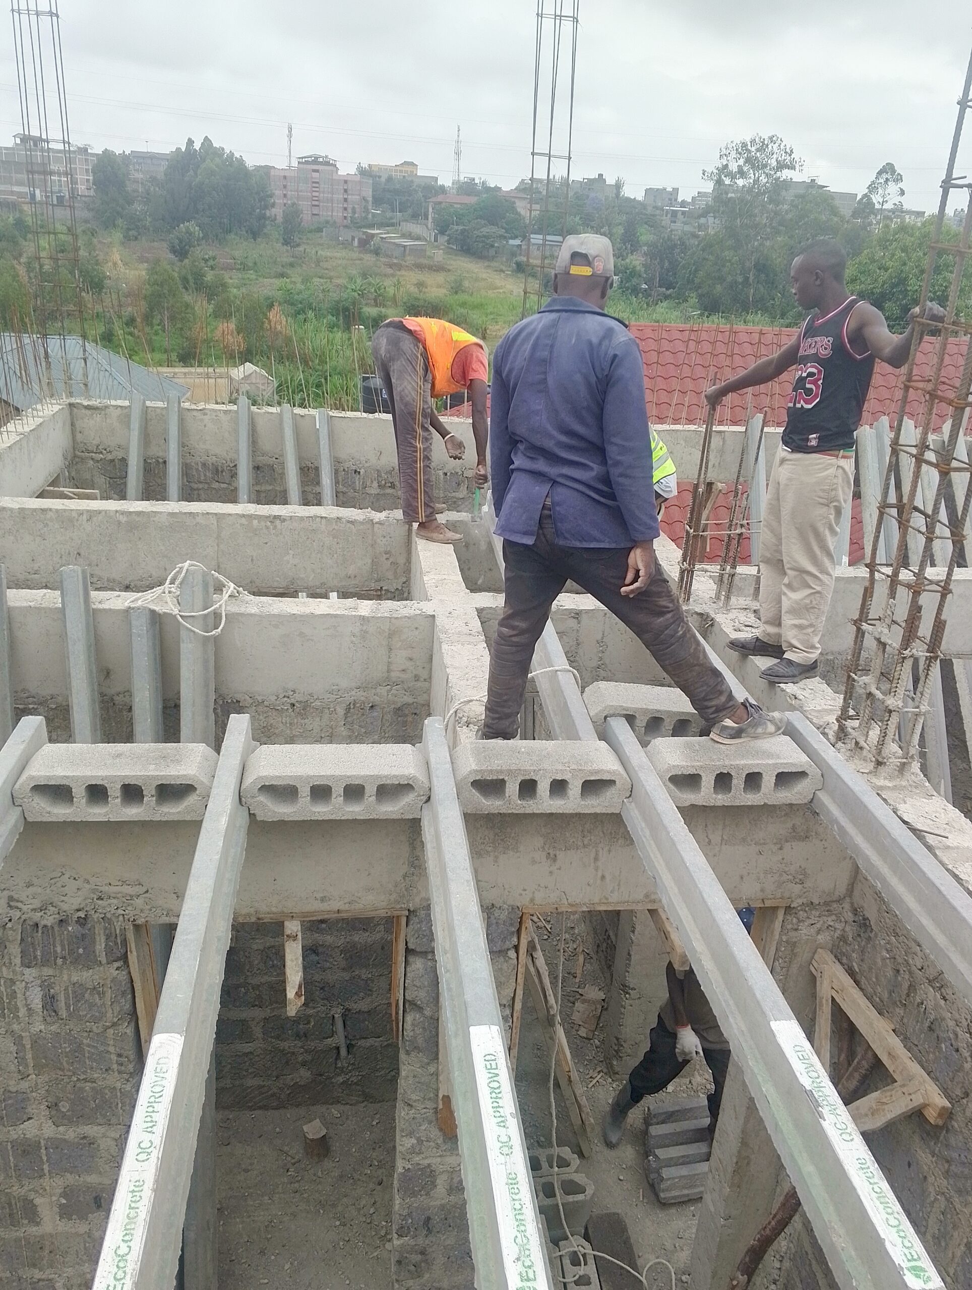
Engineered Speed: We moved away from traditional "timber-forest" slabs. For this 350sq.m maisonette, we utilized Eco-concrete Beam and Block technology. This decision allowed us to achieve a perfectly level floor with zero timber waste and significantly better sound insulation between the ground and first floors—a detail our clients appreciate for family privacy.
POI: The Floating Staircase & Skylight

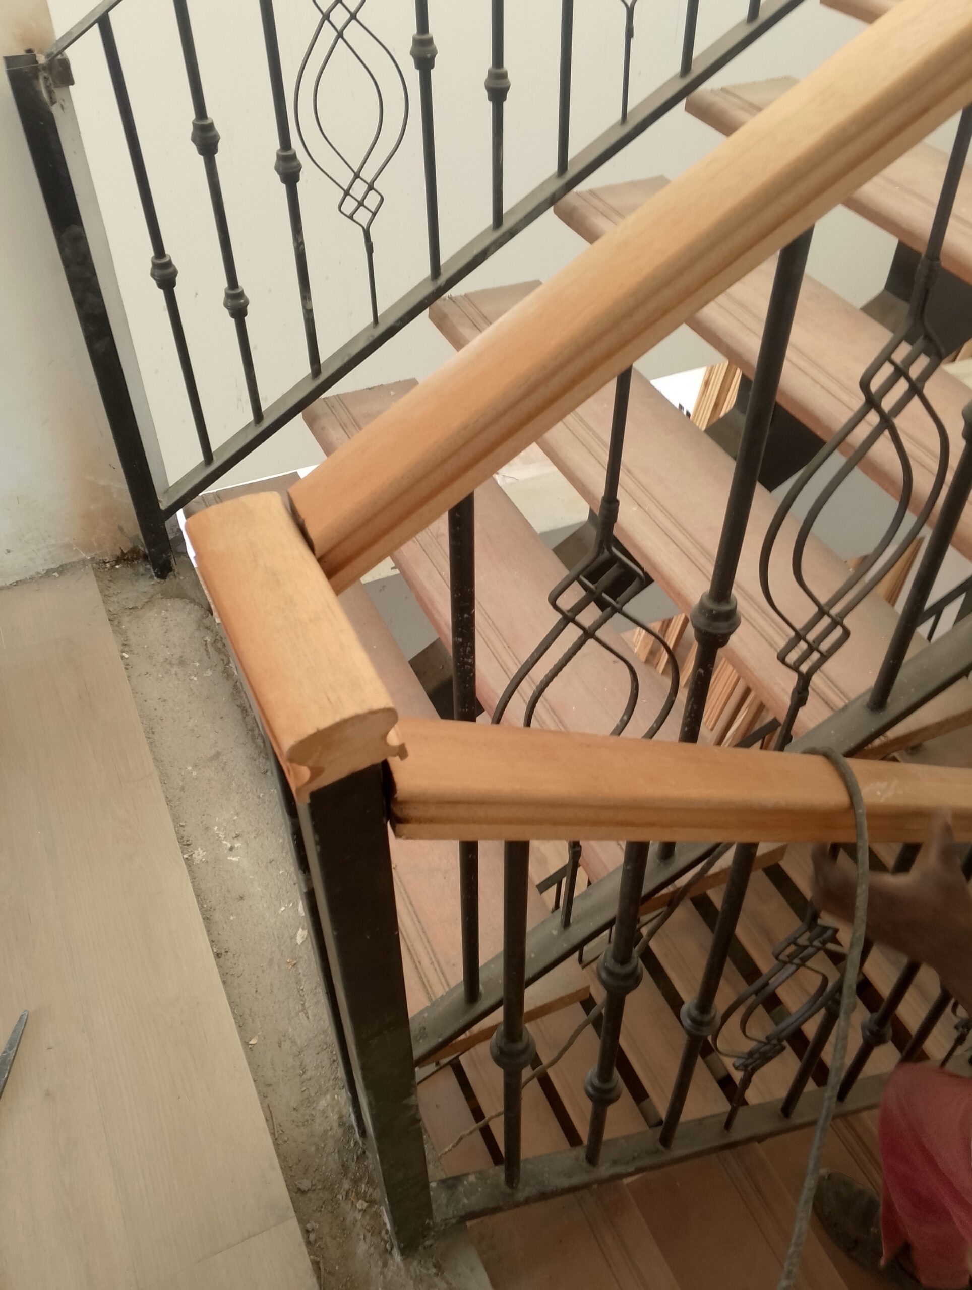
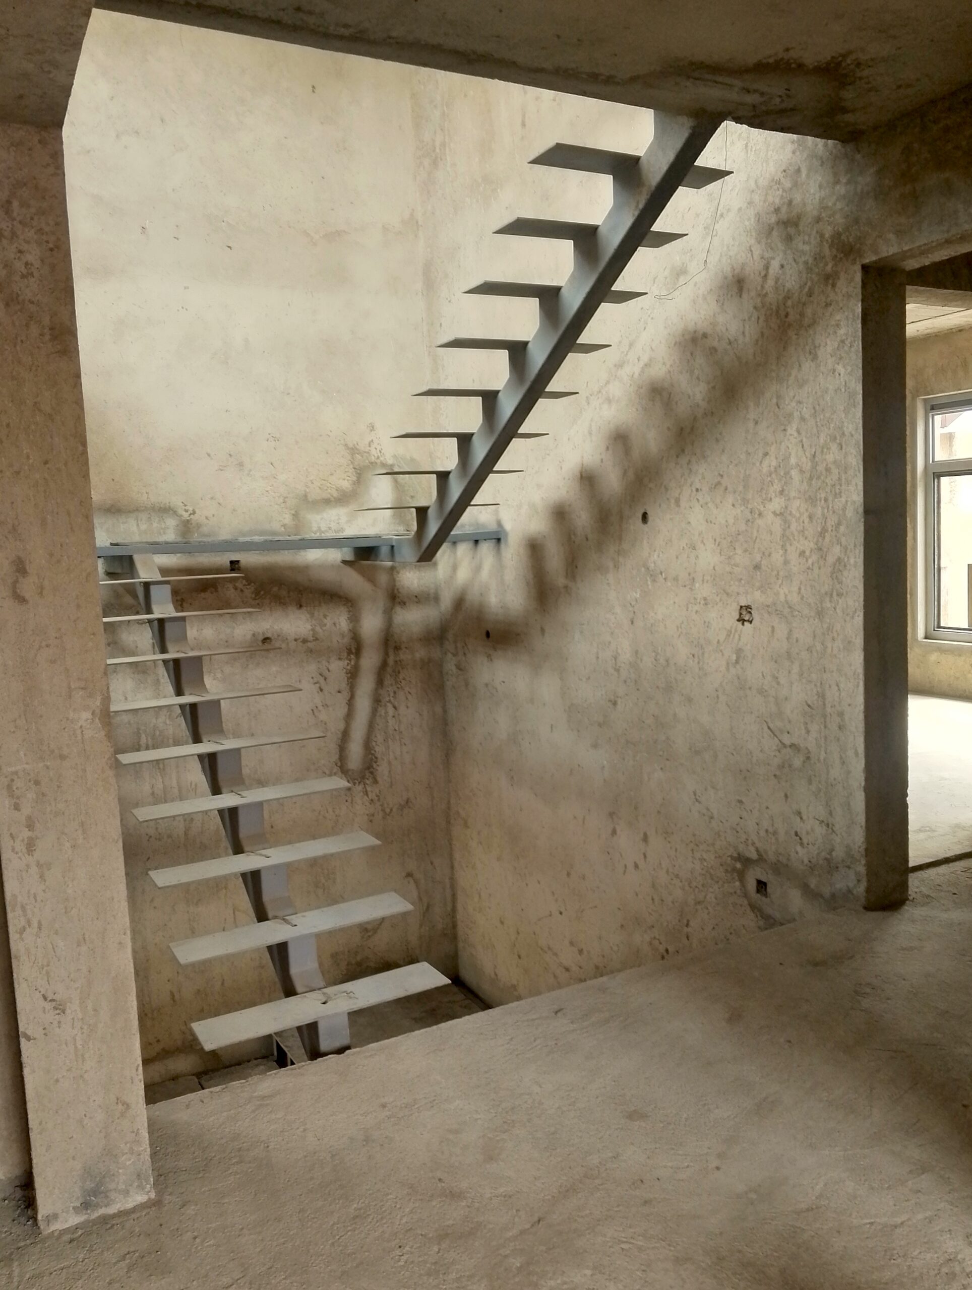
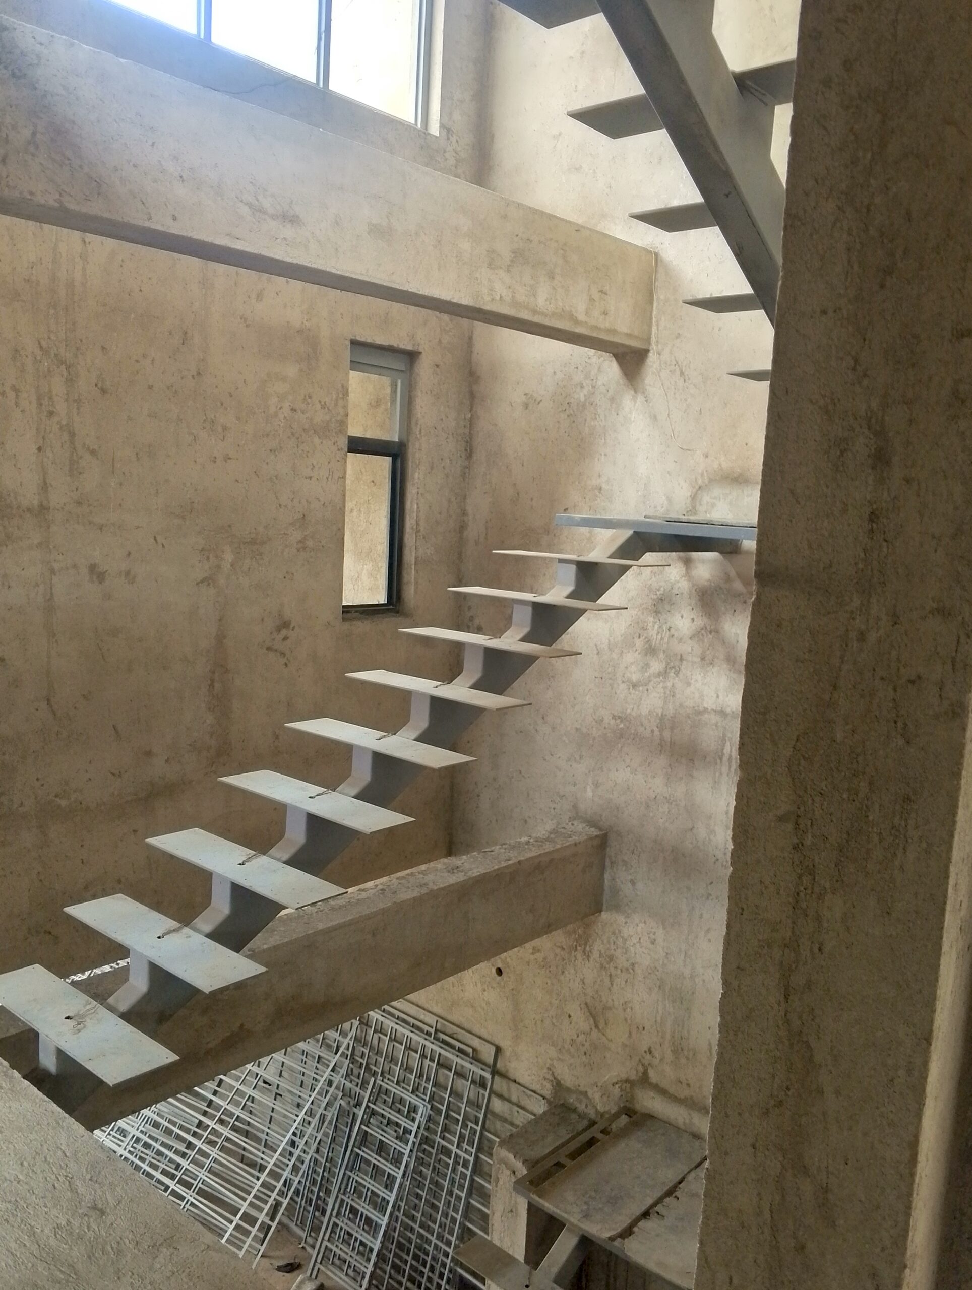
Harvesting Natural Light: We designed the staircase to be a sculptural centerpiece. To make the double-volume foyer feel even more expansive, we installed a 1.5m x 3m skylight directly above. We engineered the staircase with a "floating" aesthetic, ensuring that natural light from the roof reaches the very center of the ground floor, eliminating the need for daytime artificial lighting.
POI: Flat Roof Engineering & Terrazzo
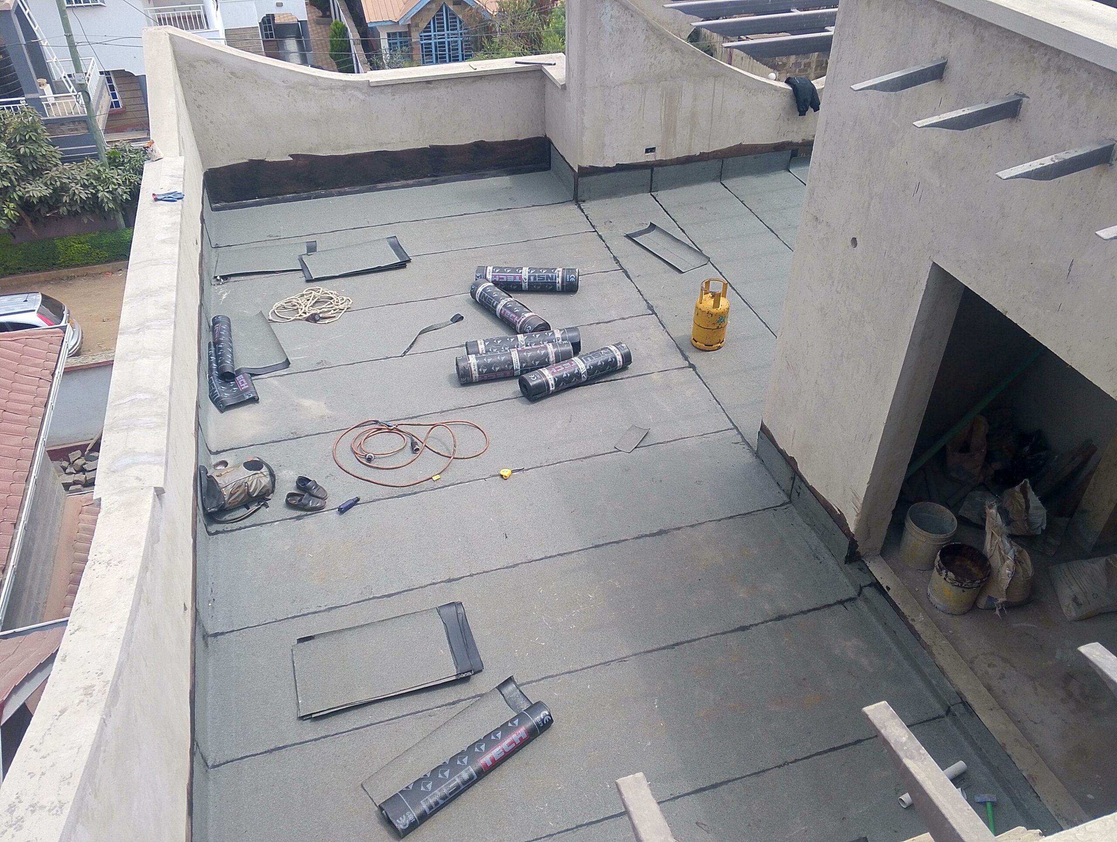
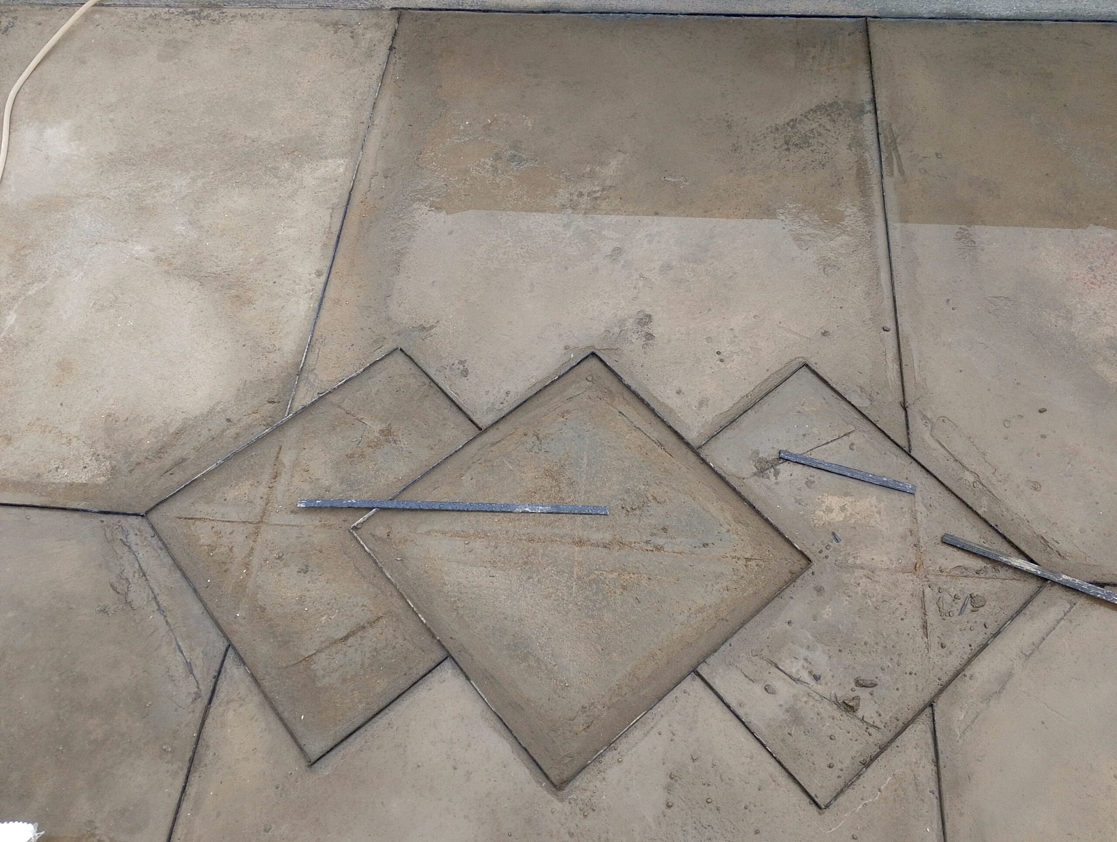
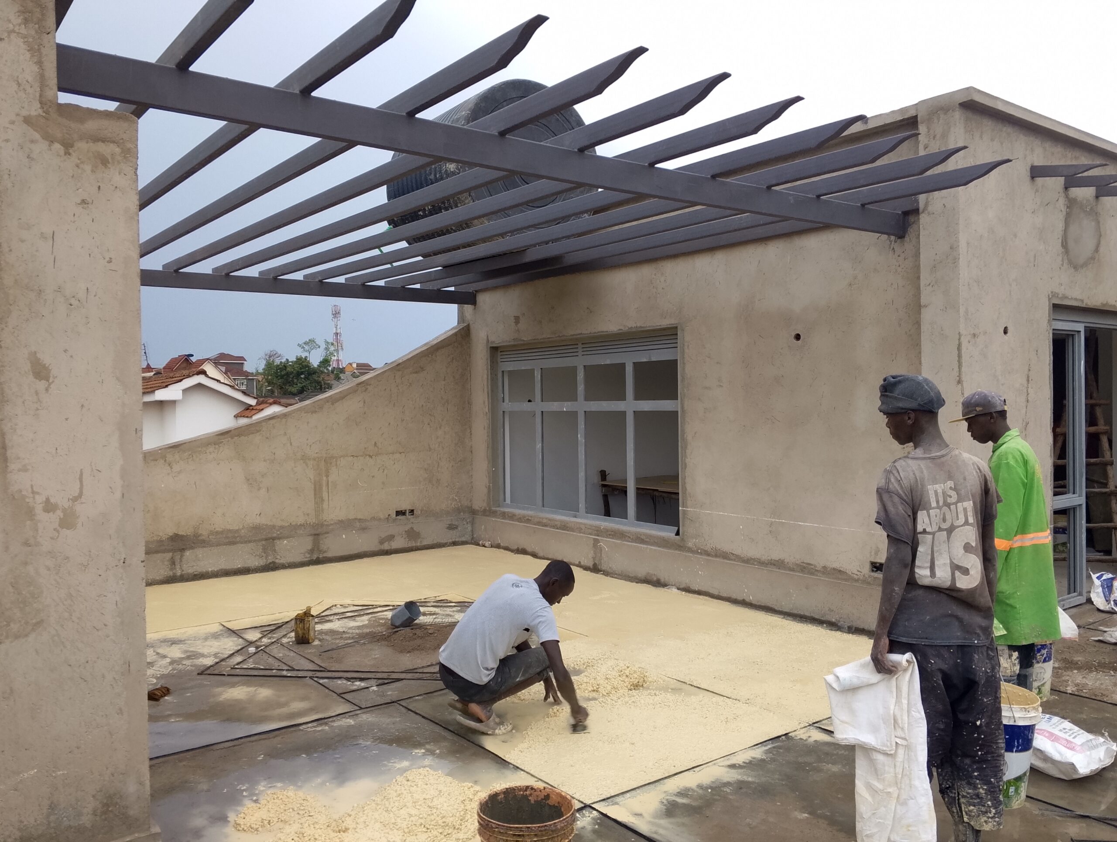
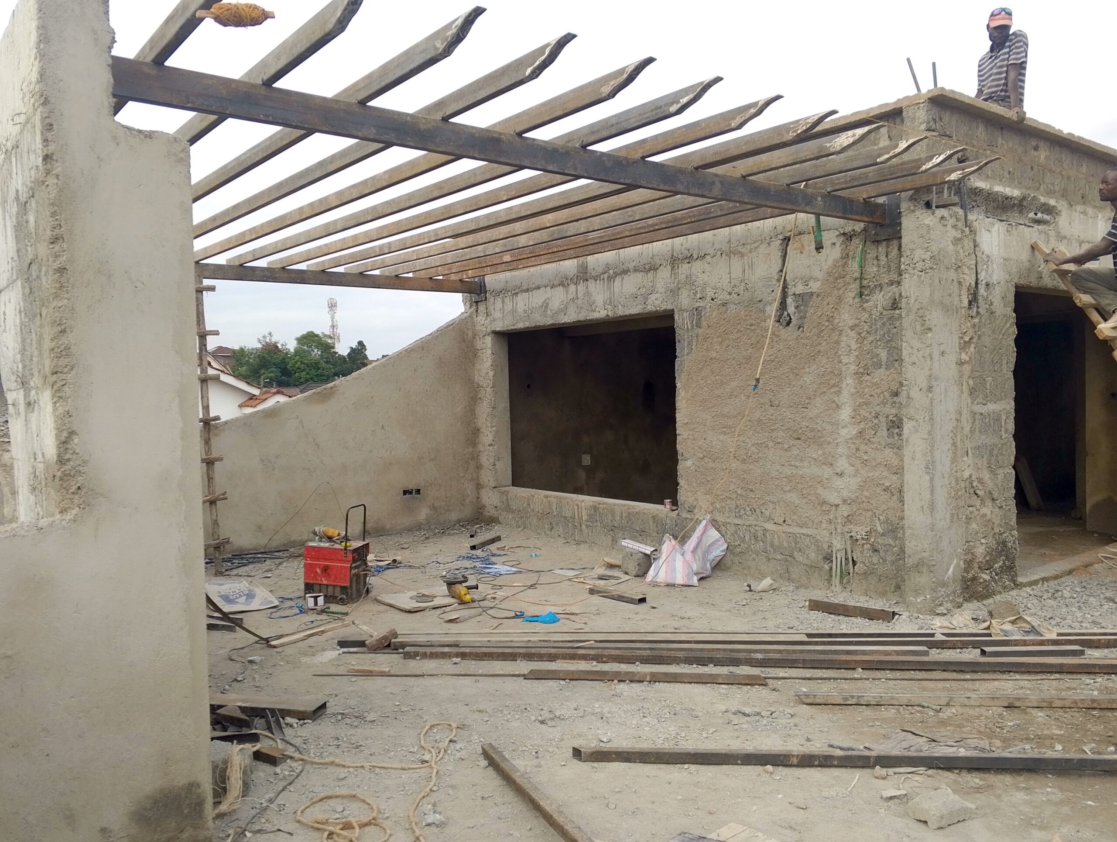
Zero-Leak Mastery: Flat roofs in Kenya require perfection. We applied a 3-layer protection system: a precision-sloped screed to prevent pooling, followed by an industrial-grade APP Waterproofing membrane. For the final touch, we went with a Terrazzo finish—providing a durable, UV-resistant surface that doubles as a premium hosting space for the homeowner.
POI: Luxury Ensuite Bathrooms
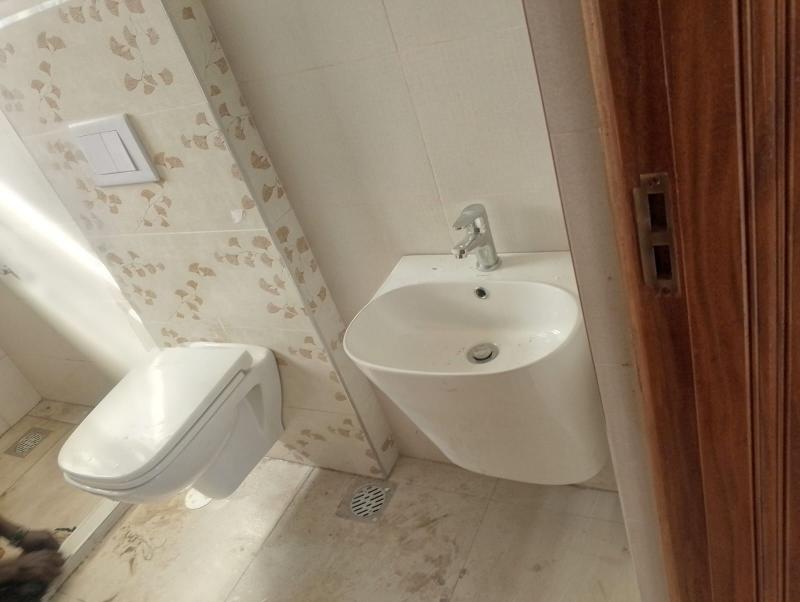
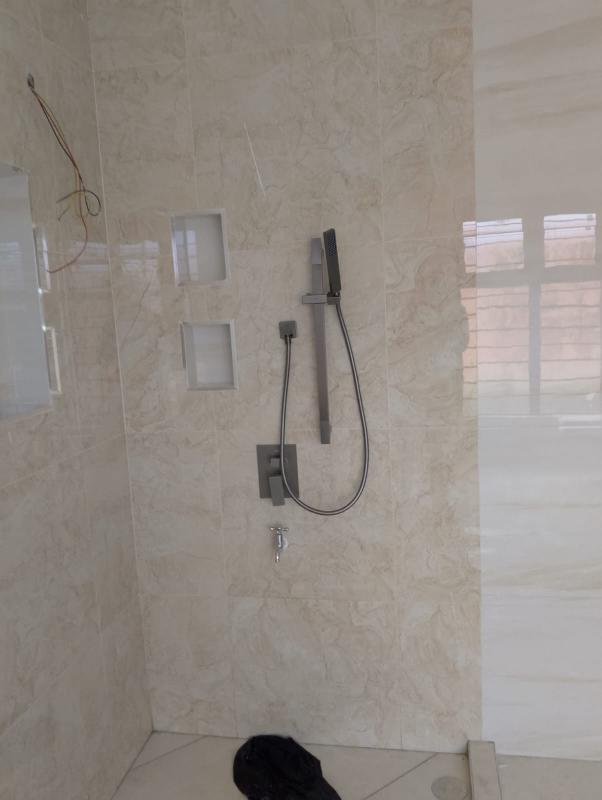
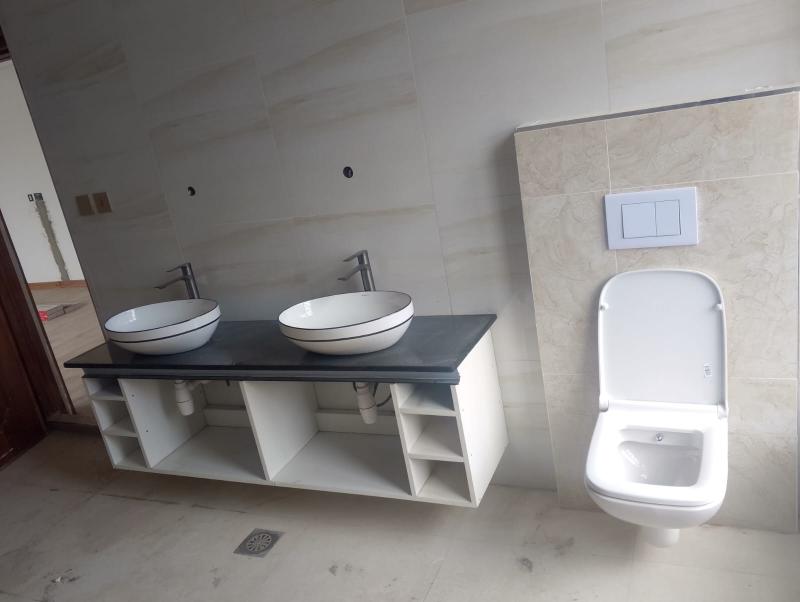
The Boutique Experience: We believe plumbing should be felt, not seen. For all 4 ensuite bedrooms, we installed concealed 5-way mixer showers. This required high-precision wall-chasing and pressure testing before tiling. We prioritized high-flow rates and sleek, minimalist fixtures to give the homeowner a boutique-hotel spa experience at home.
POI: SPC Flooring & Mahogany Joinery
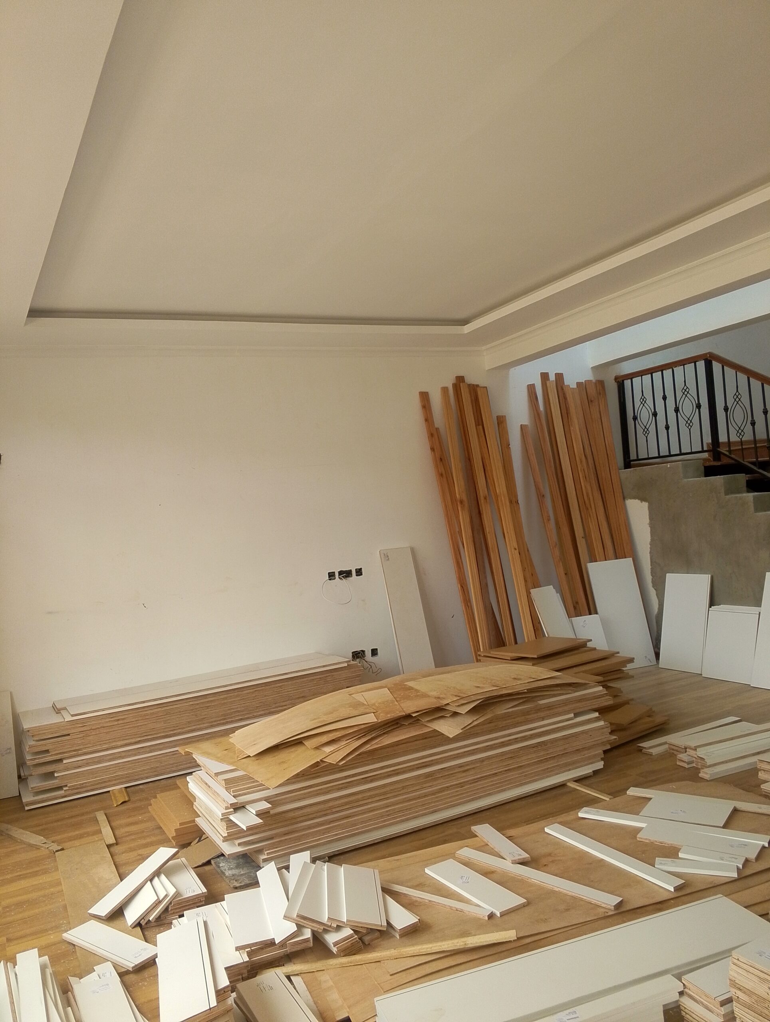
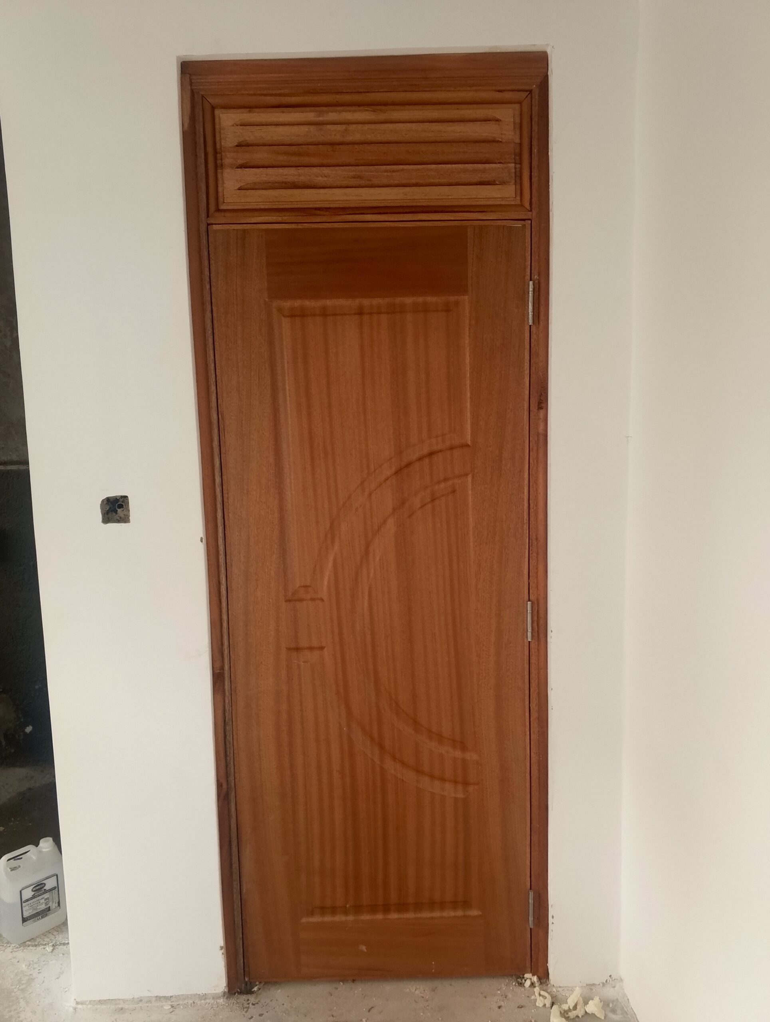
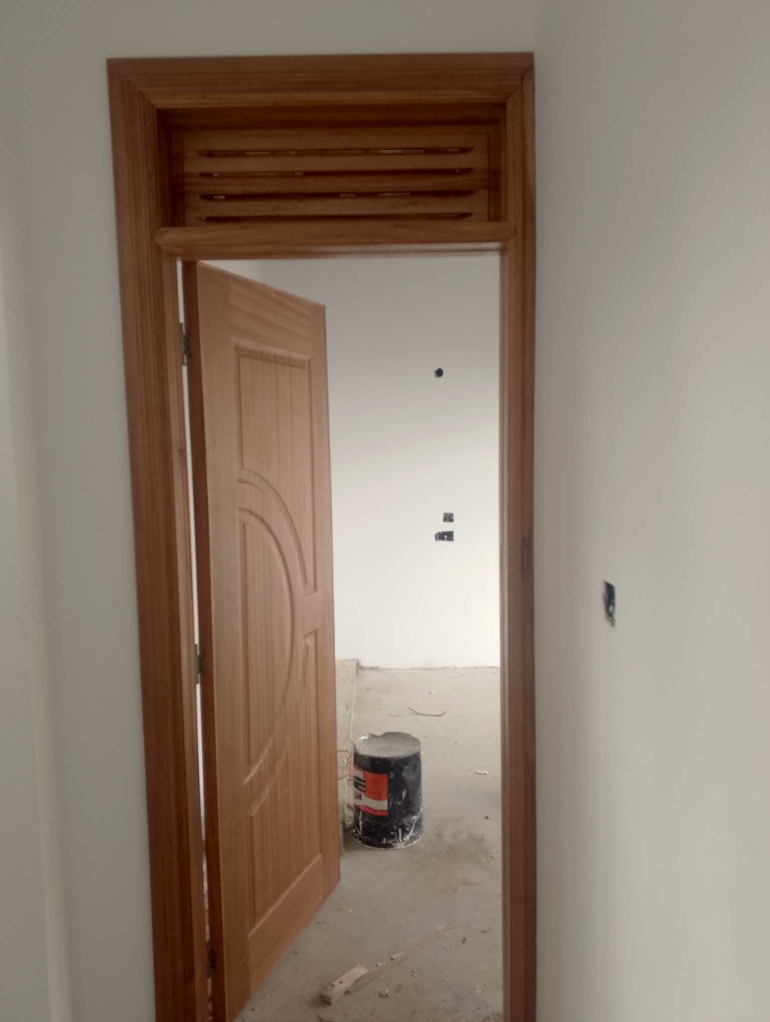
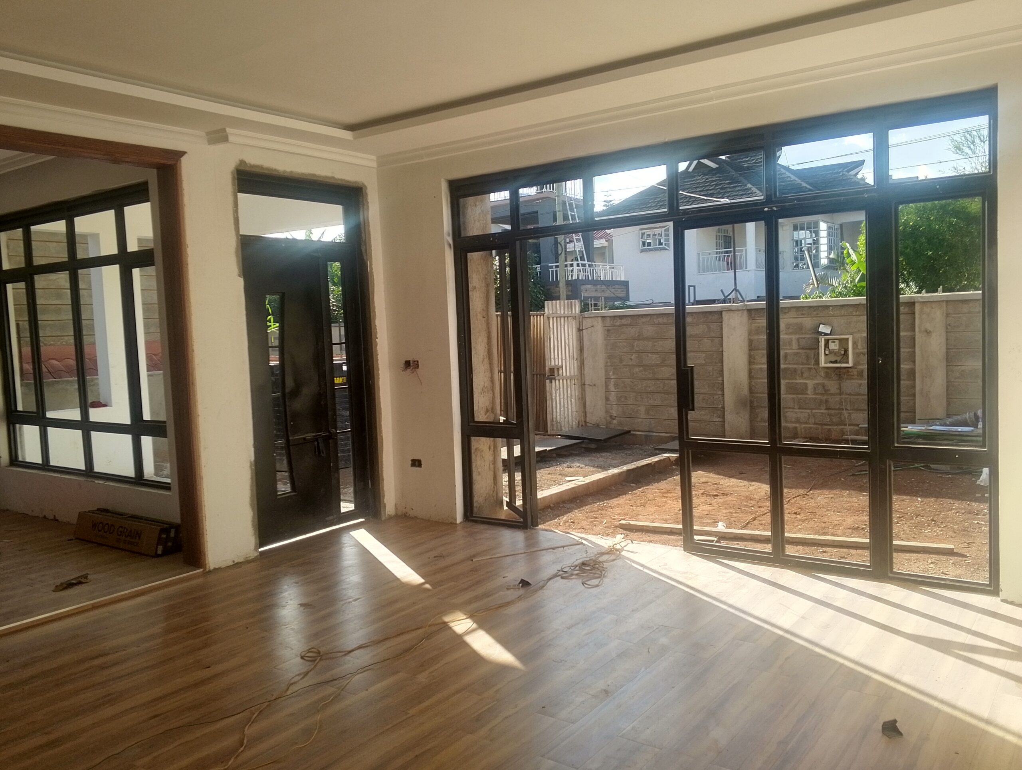
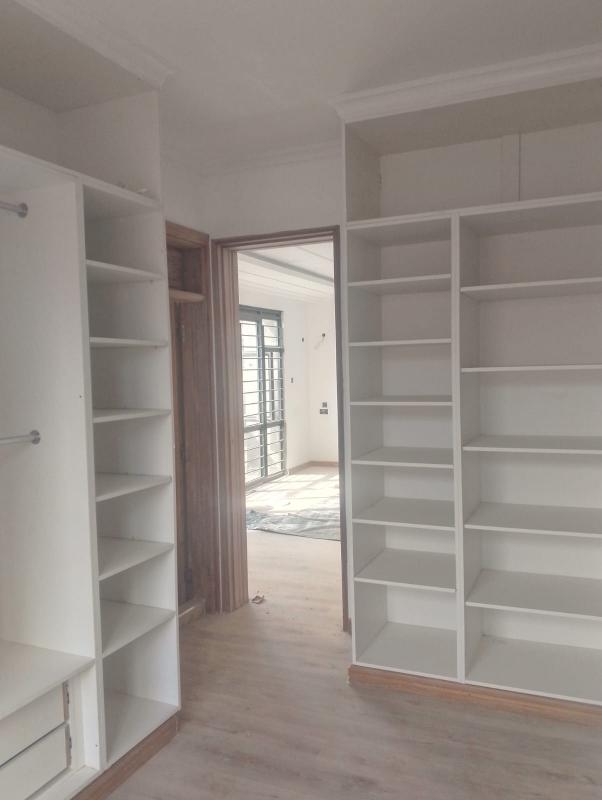
Built for Durability: For the main living areas, we went with high-traffic SPC (Stone Plastic Composite) flooring. It offers the warmth of wood but with 100% waterproof and scratch-resistant properties. To contrast this modern floor, we upgraded the project to Solid Mahogany door frames and doors—ensuring that every tactile interaction in the house feels heavy, high-quality, and permanent.
Phase 4: Final Handover & Exteriors
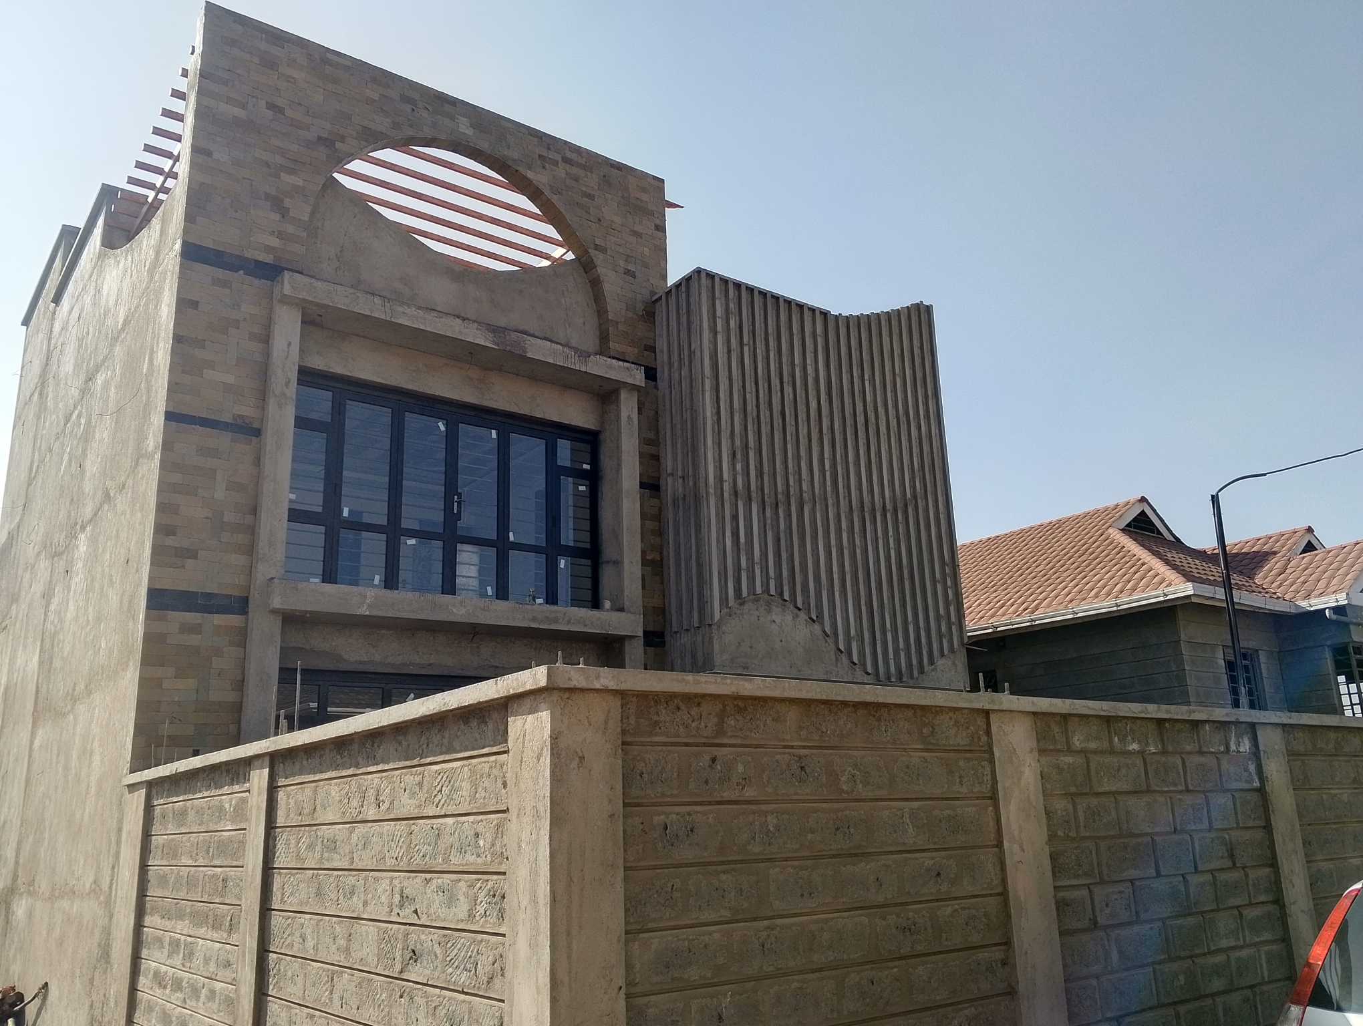
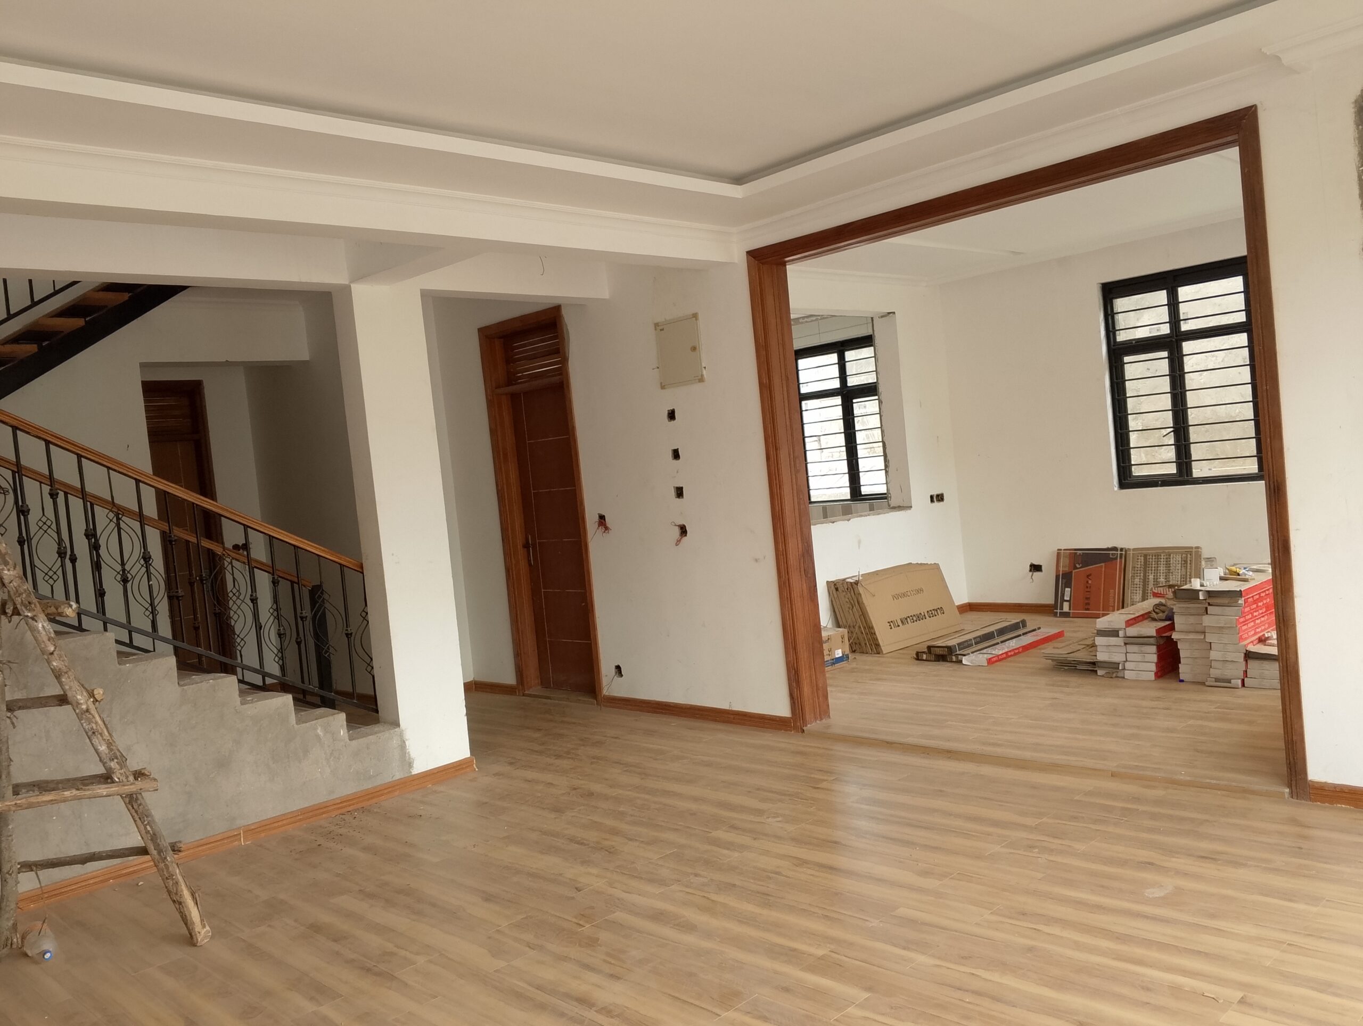
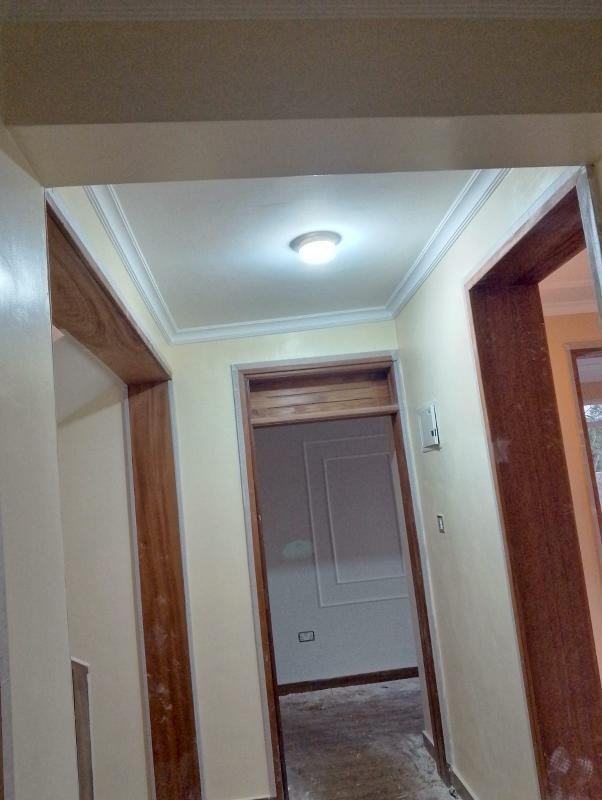
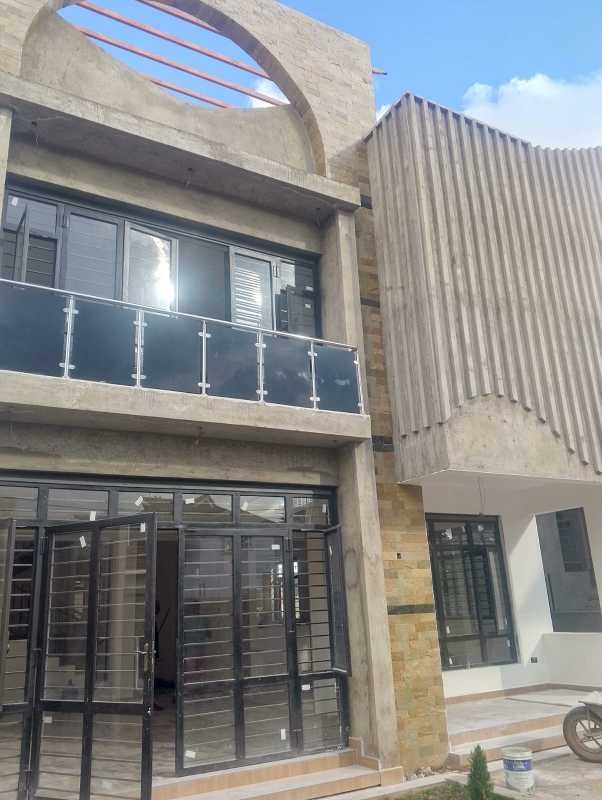
Mission Accomplished: Delivered in March 2026, this modern 4-bedroom maisonette represents the Jokembu standard. From the precision-cut Ndarugu stone facade to the seamless interior flow, we ensured that the final build didn't just meet the architectural drawings—it exceeded the client's expectations in both form and function.